
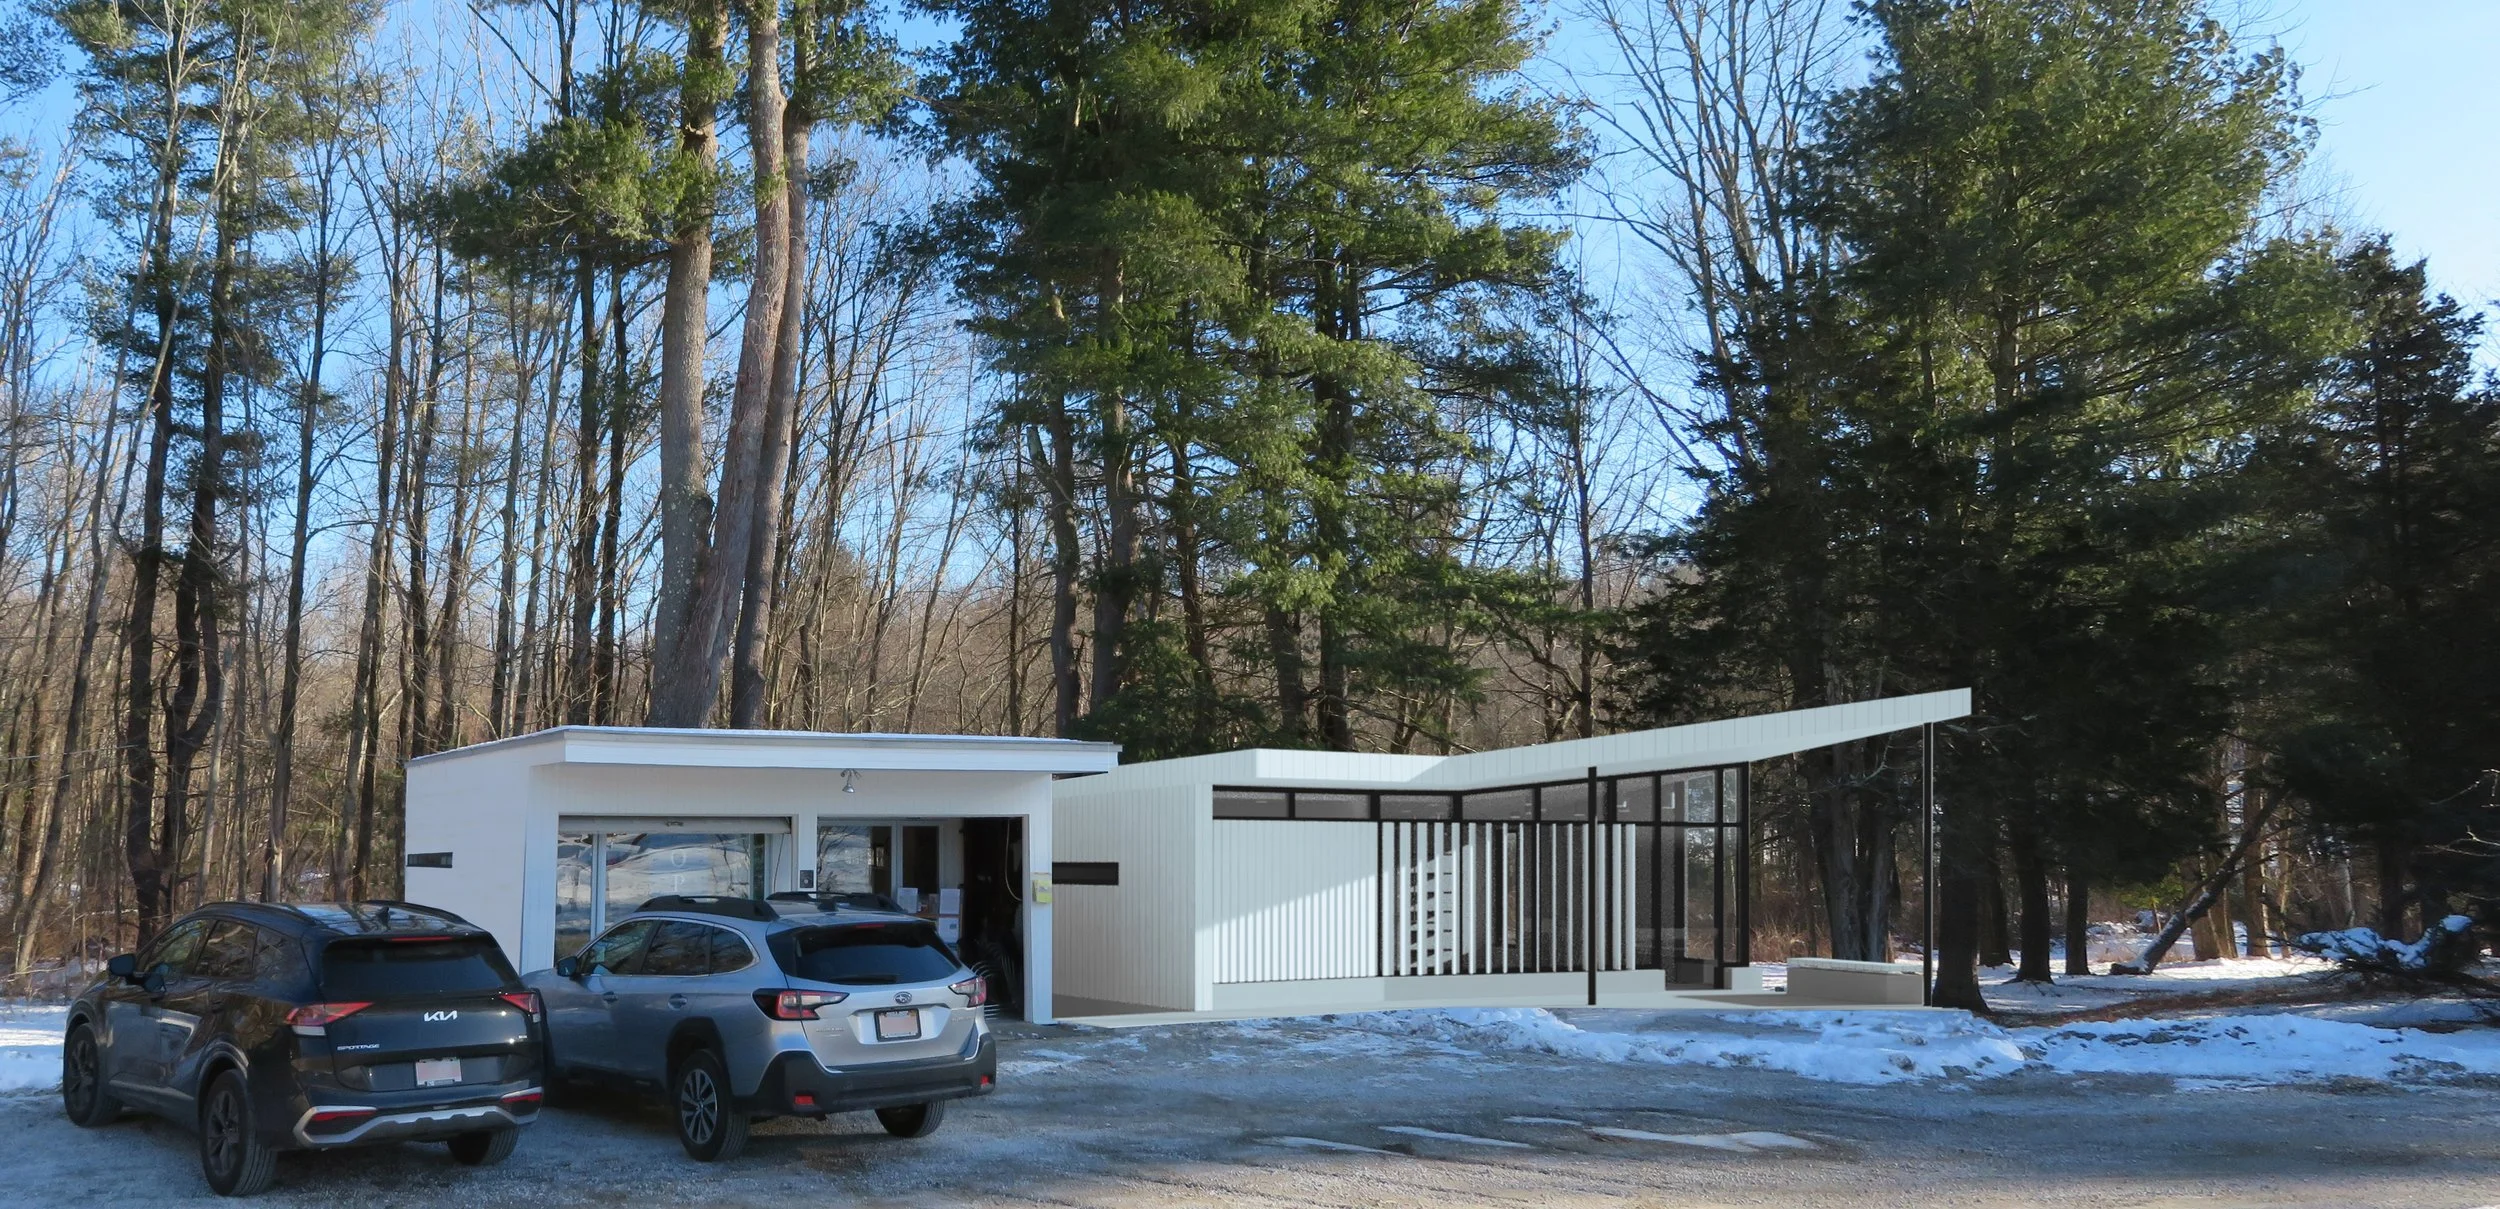
View towards existing garage (left) and proposed visitor center (right) on arrival in parking lot.
Gropius House Visitor Center
Location: Lincoln, Massachusetts, USA
Year: 2026
Status: Competition Entry
Walter Gropius' career exemplifies two inherently contradictory tendencies in modern architecture: the desire to justify all design choices based on functional requirements, and the urge nonetheless to express something that cannot be explained through function alone.
These opposing views took dominance at different times in Gropius' career, most notably in the stark contrast between his expressionist, spiritual vision of modern architecture and design in the first Bauhaus at Weimar, and his minimalist, rational approach to products and buildings designed for industrial mass production in the second Bauhaus at Dessau.
The Gropius House embodies the tension between these positions: the orthogonal plan appears to strictly adhere to functional requirements, yet the home's most iconic feature - its dramatically projecting entry canopy and translucent entry wall - unnecessarily breaks this rigid order with its diagonal thrust.
The visitor center gestures towards the Gropius House.
The proposed visitor center negotiates the transition between this dynamic gesture of the home's canopy and the simple farm shed aesthetic of the existing garage: the basic services (bathrooms and storage room) are housed under a shed roof whose height, thickness and pitch align with the garage, while the visitor reception expands in plan and section, reaching back towards the entry canopy of the Gropius House. While the angled visitor center canopy draws visitor's eyes' towards the Gropius House entry, it also clearly signals the entry point to the visitor center itself. Wayfinding is further facilitated by clear views into the visitor center from the parking lot through the northwestern glass wall. Inspired by Gropius' innovative use of vertical clapboard siding in the home's foyer, the gradual transition from an opaque to transparent facade at the visitor center is achieved by pulling apart and gradually rotating the vertical "clapboard siding" planks, ensuring the visitor reception and entry is clearly visible, while shielding the bathrooms from view. These vertical fins further serve to shade the reception desk and waiting area from harsh afternoon sun.
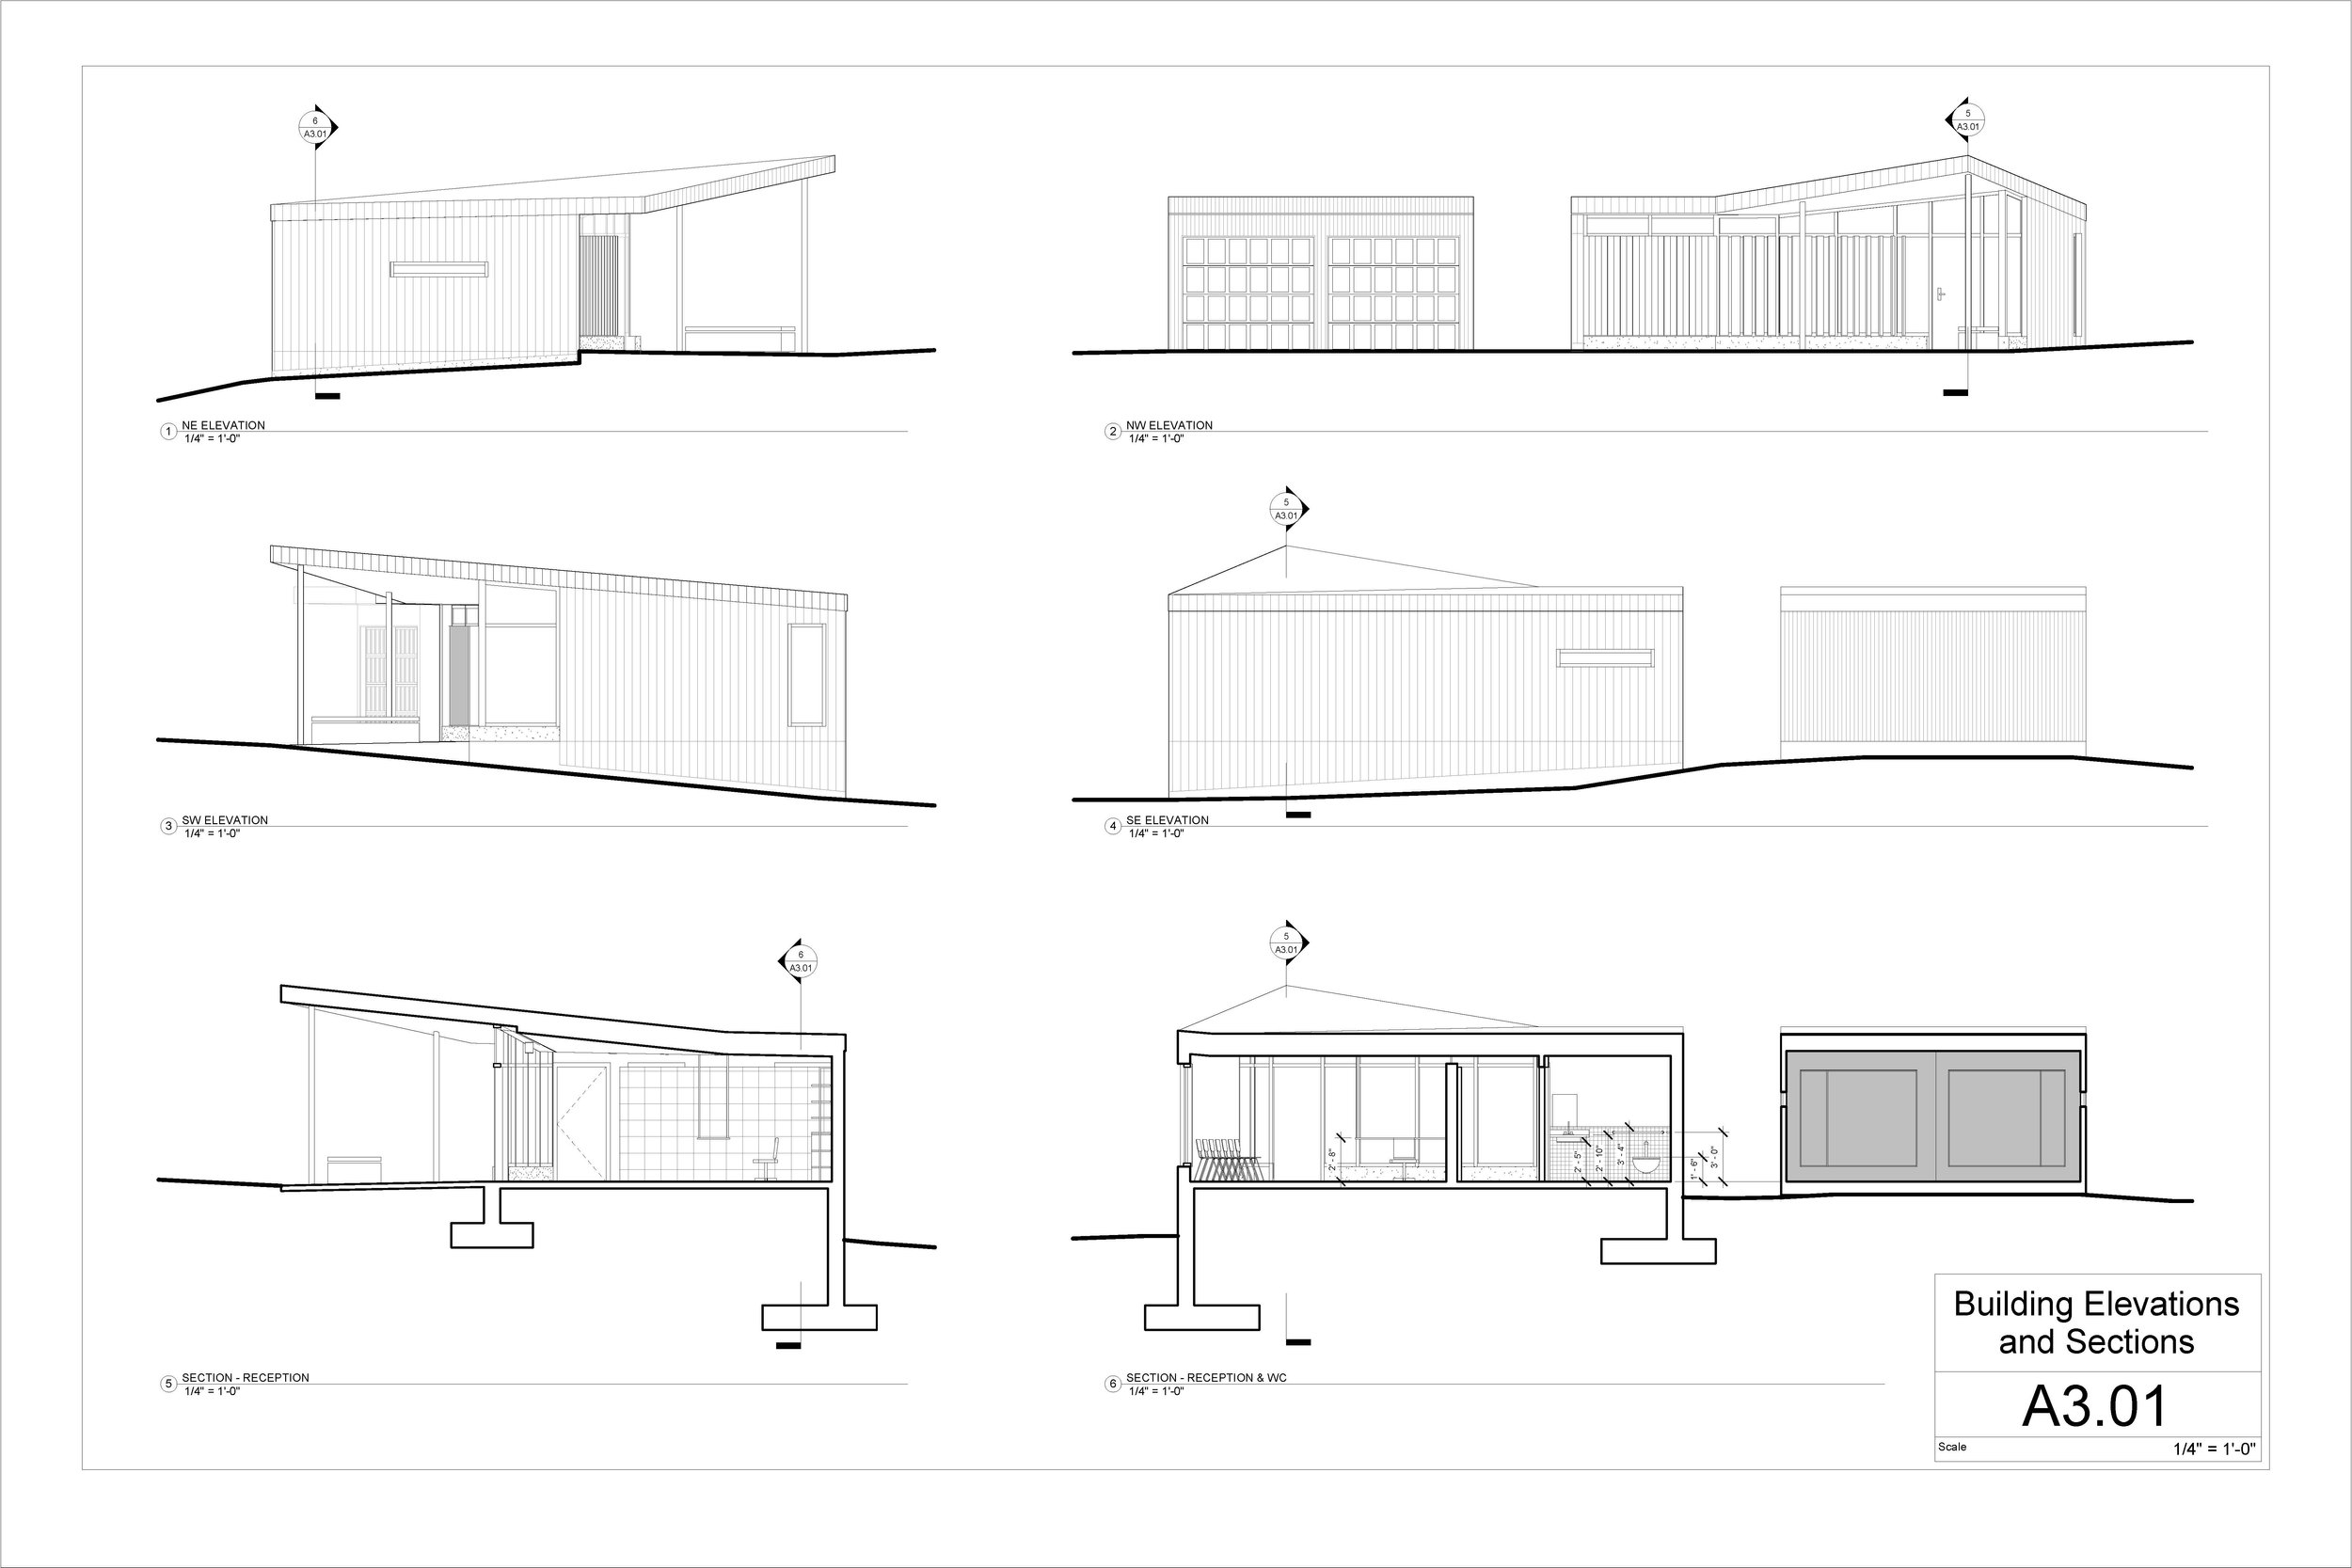
Elevations and sections of proposed visitor center and relationship to existing garage.
Once inside, visitors are greeted by a pristine space of simple, industrial building materials - exposed concrete floor, plywood walls and ceiling, metal tube furniture - consistent with Gropius's preference for honest, unornamented architecture made of standardized building materials. A glass block accent wall, inspired by the entry of the Gropius House, provides the backdrop for the reception desk, which appears to float from polished metal tubes hung from the ceiling. At the same time, the glass block wall provides a modesty barrier between visitors waiting in the reception area and the entrances to the bathrooms behind. Consistent with Gropius's severely functionalist approach to the necessities of the kitchen and bathrooms in the Gropius House, the visitor center bathrooms are purely utilitarian, meeting MAAB requirements for accessible water closets and arranged back-to-back to efficiently share a plumbing wall. At the same time, the decision to locate the visitor center and restrooms in a single new building was driven by considerations of comfort, avoiding the awkward need to go outside of the visitor center in order to use the bathroom (particularly unpleasant in the winter time!). Natural light with privacy is provided in the restrooms by frosted glass ribbon windows matching the height and proportions of the adjacent garage windows.

View toward floating reception desk of visitor waiting room, with bathroom doors screened by glass block wall beyond.
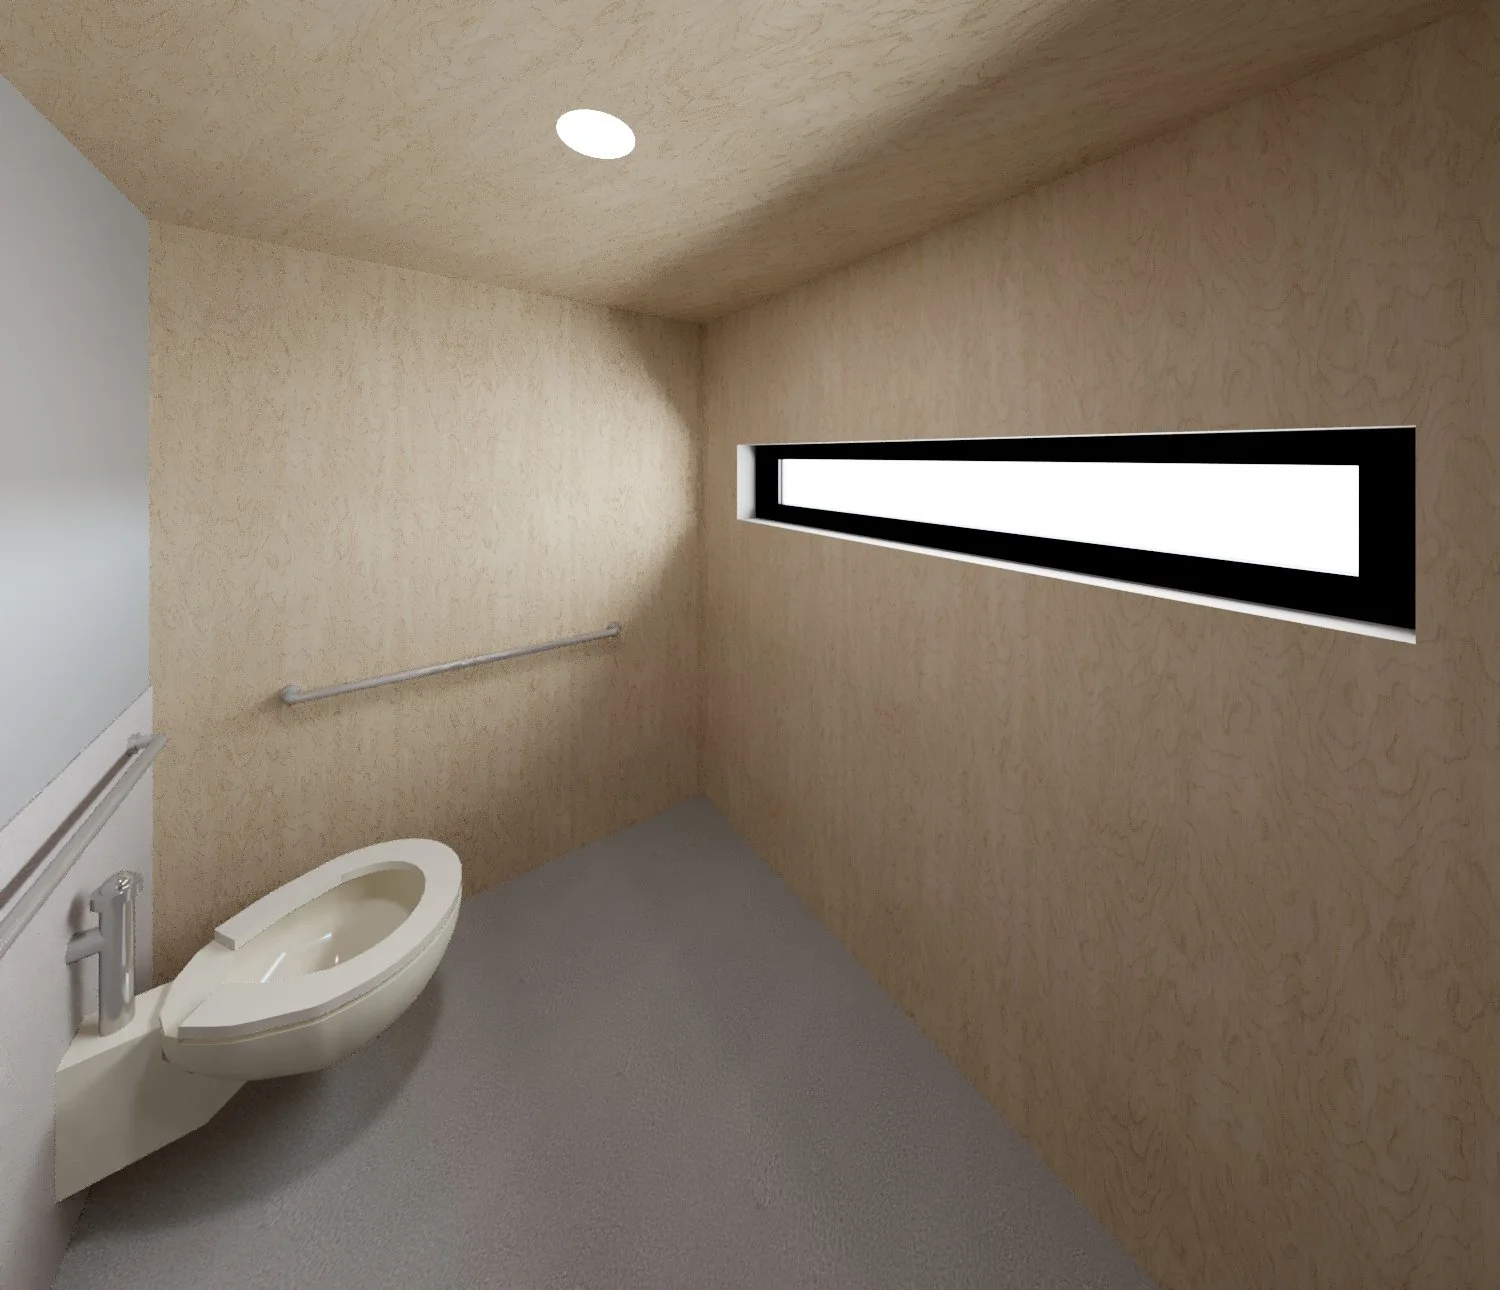
Bathroom interior with ribbon window.
The proposed visitor center strives to harmonize with its historic context while ensuring no one might mistake it for being a part of Gropius' original design. Views of the visitor center from Baker Bridge Road are minimized by tucking the new building between the garage and the shrubs, and painted white wood vertical siding - made of wider boards than those used on the existing house and garage - blends with the neighboring buildings without matching their finishes exactly. At the same time, the angled gesture of the roof and the dissolving entry facade borrows ideas from the Gropius House and amplify them in a way that clearly distinguishes the new from the old.
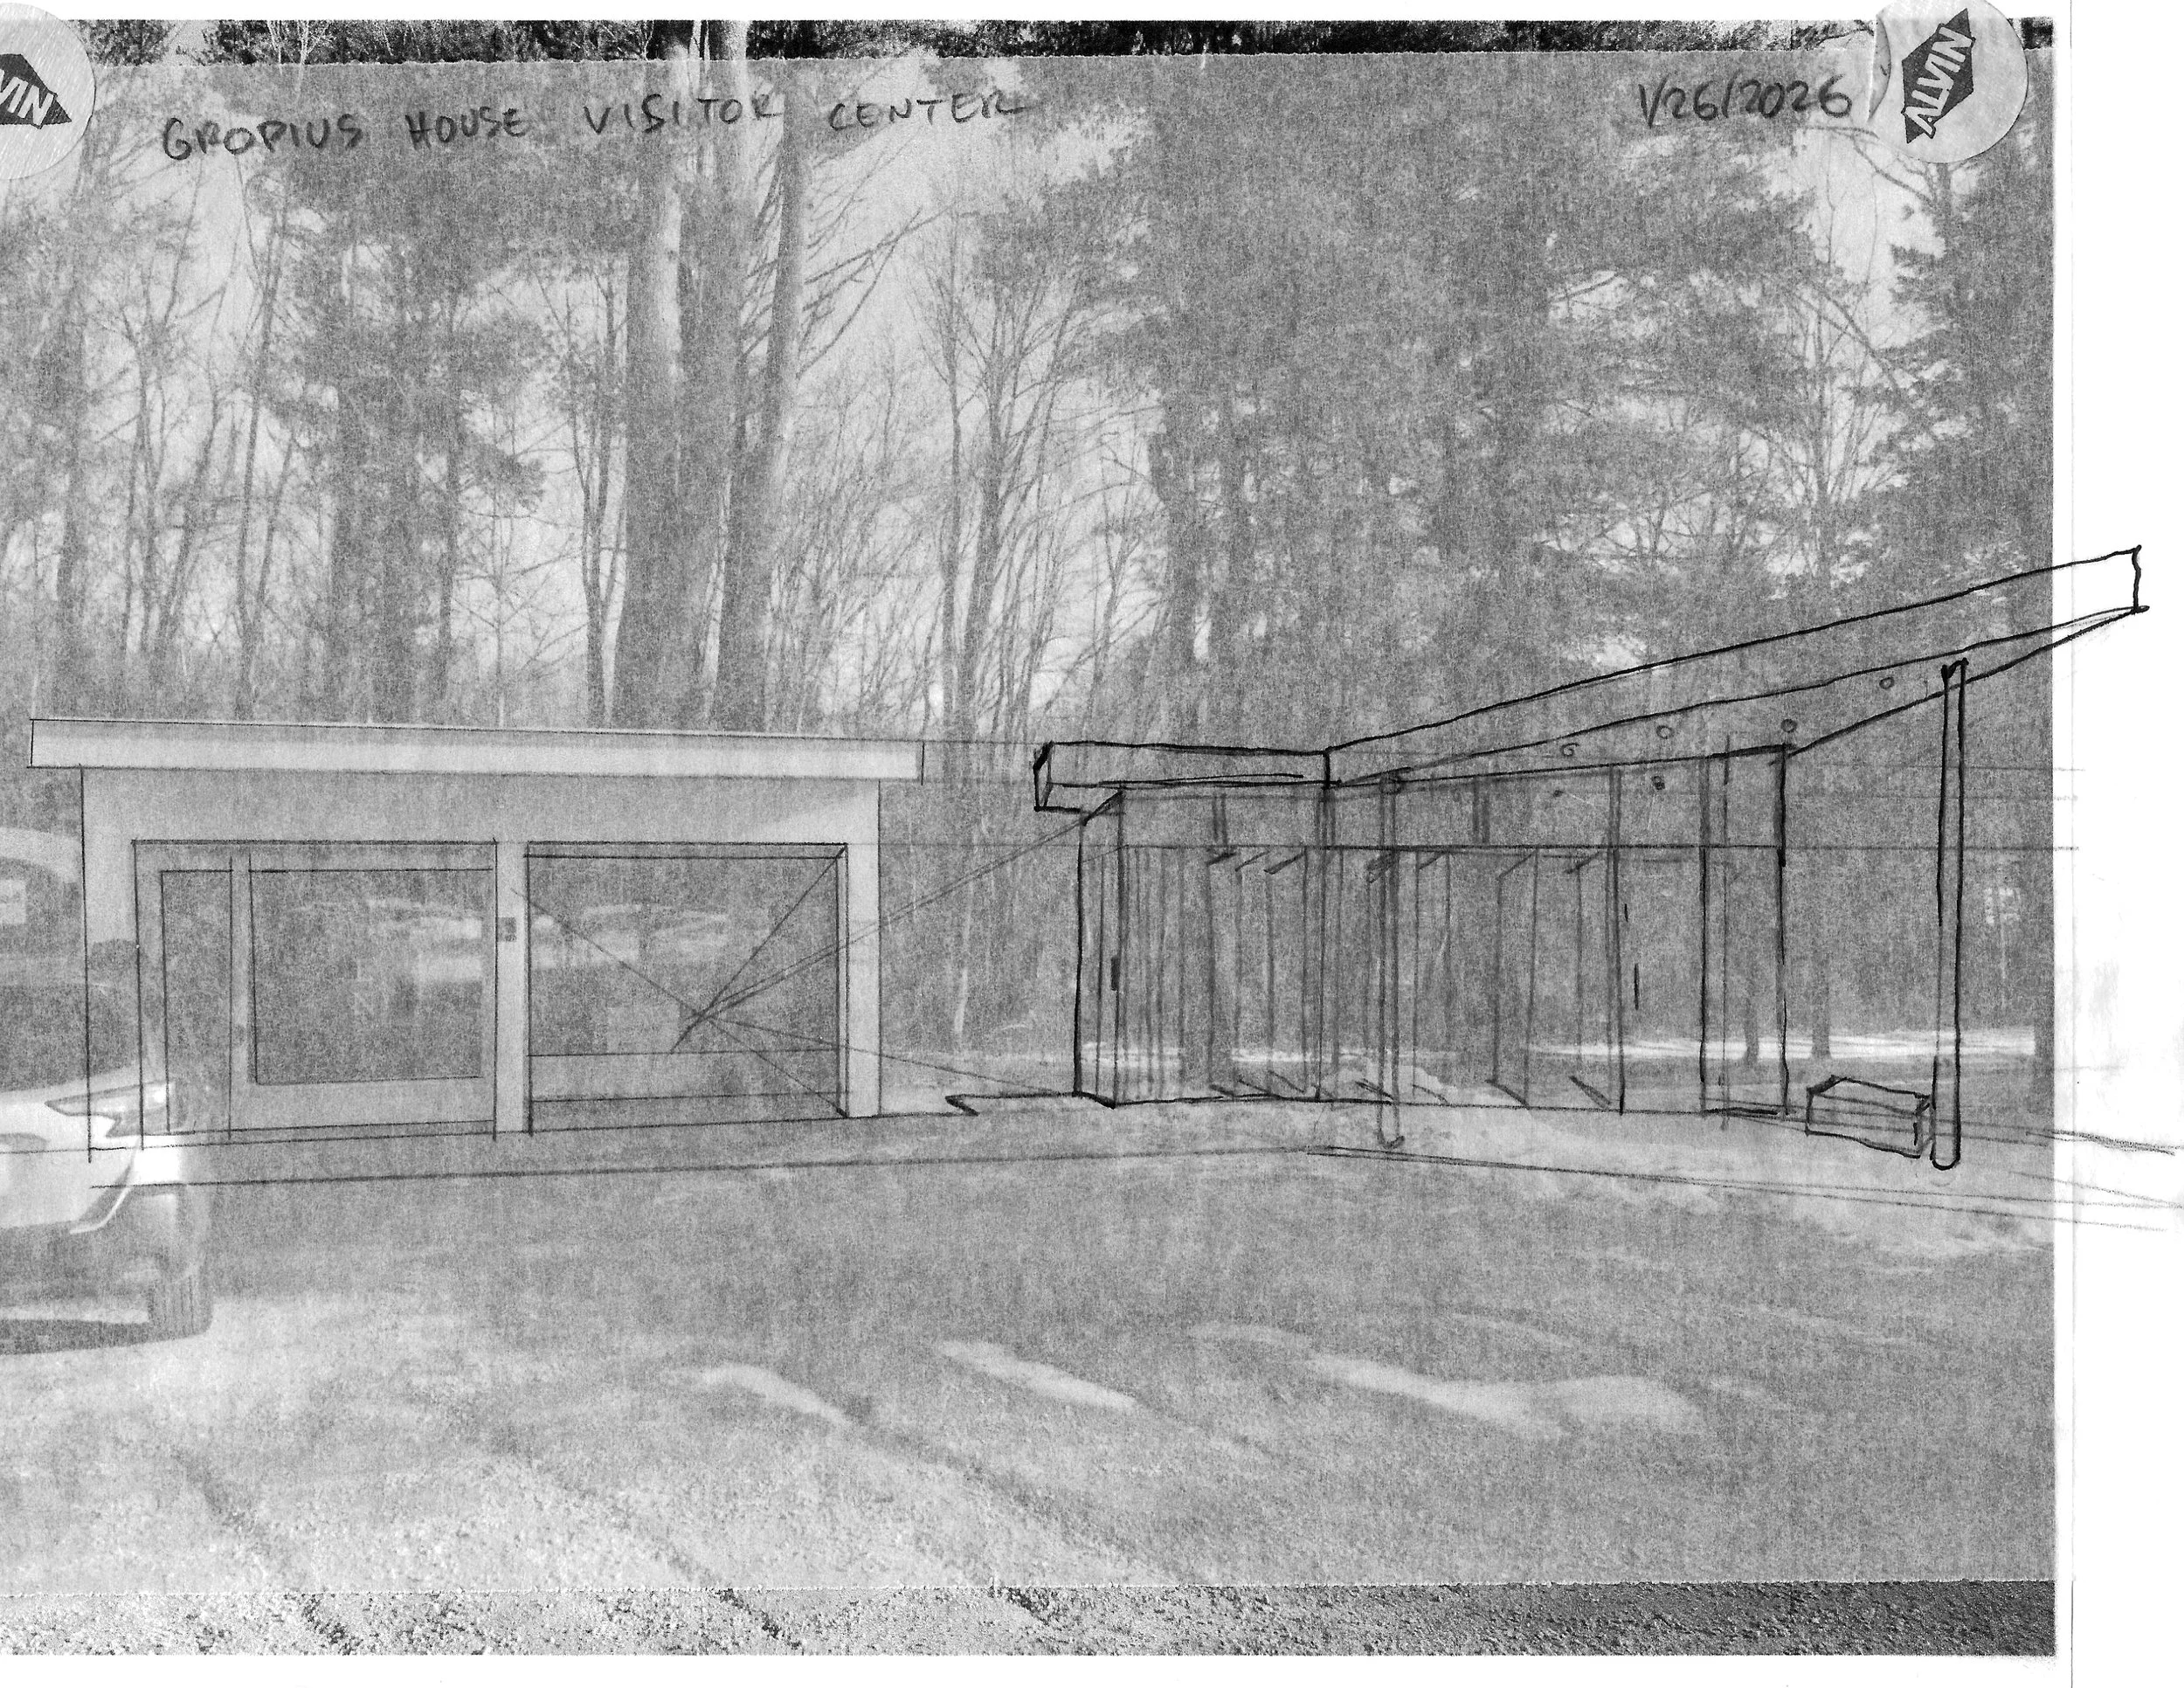
Roof and elevation concept sketch.
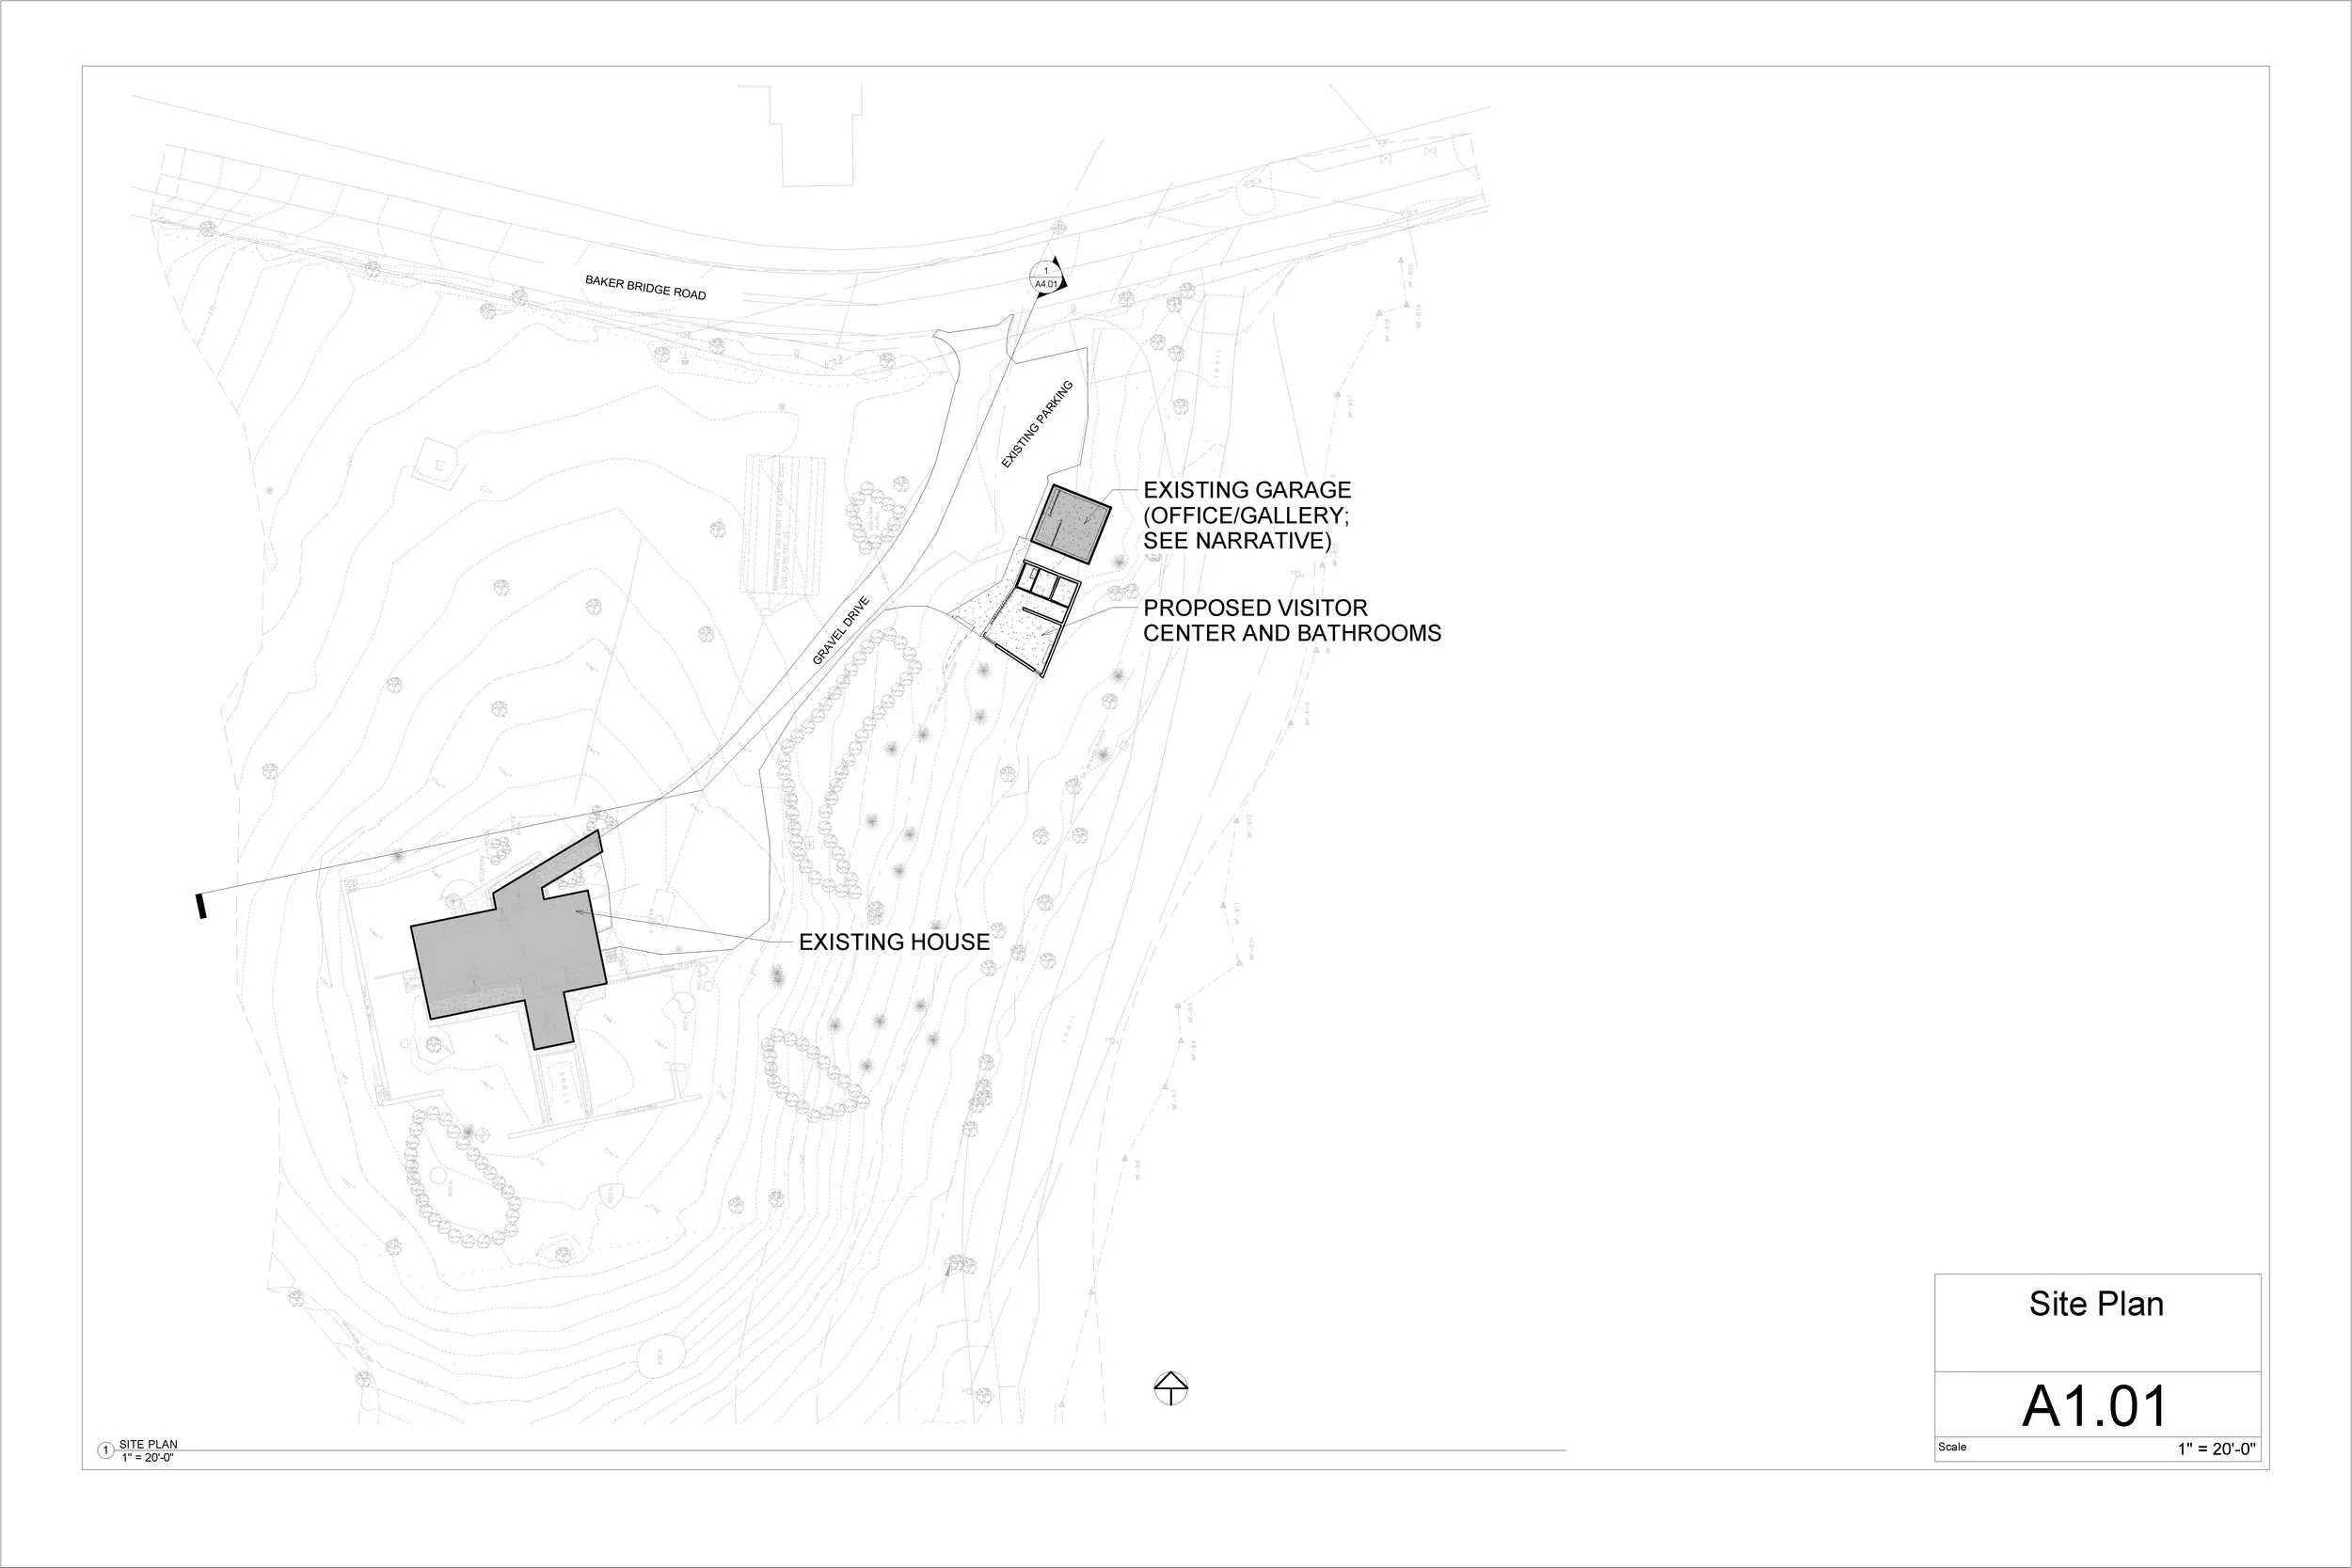
Site plan showing proposed visitor center as transitional element between existing garage and Gropius House.
The position was taken that the best way to preserve the historic garage is not to touch it in any way; thus the proposed visitor center is set back six feet from the garage. Liberated of its function as a visitor center, three possible uses of the garage are A) revert back to its original use (as suggested by the competition brief), B) use as a small gallery space for special exhibitions of Historic New England's collections related to Walter Gropius and potentially other aspects of Modernism in New England, or C) convert it into staff offices, allowing the current staff offices inside the historic maid’s quarters of Gropius House to be restored to their original condition and to become a part of the guided tours of the home. In the same spirit of expanding programmatic flexibility, the reception area of the visitor center can also host small presentations for architecture students, school groups, or other events by temporarily retracting the reception desk into the ceiling and setting up additional chairs and a large monitor normally kept in storage.
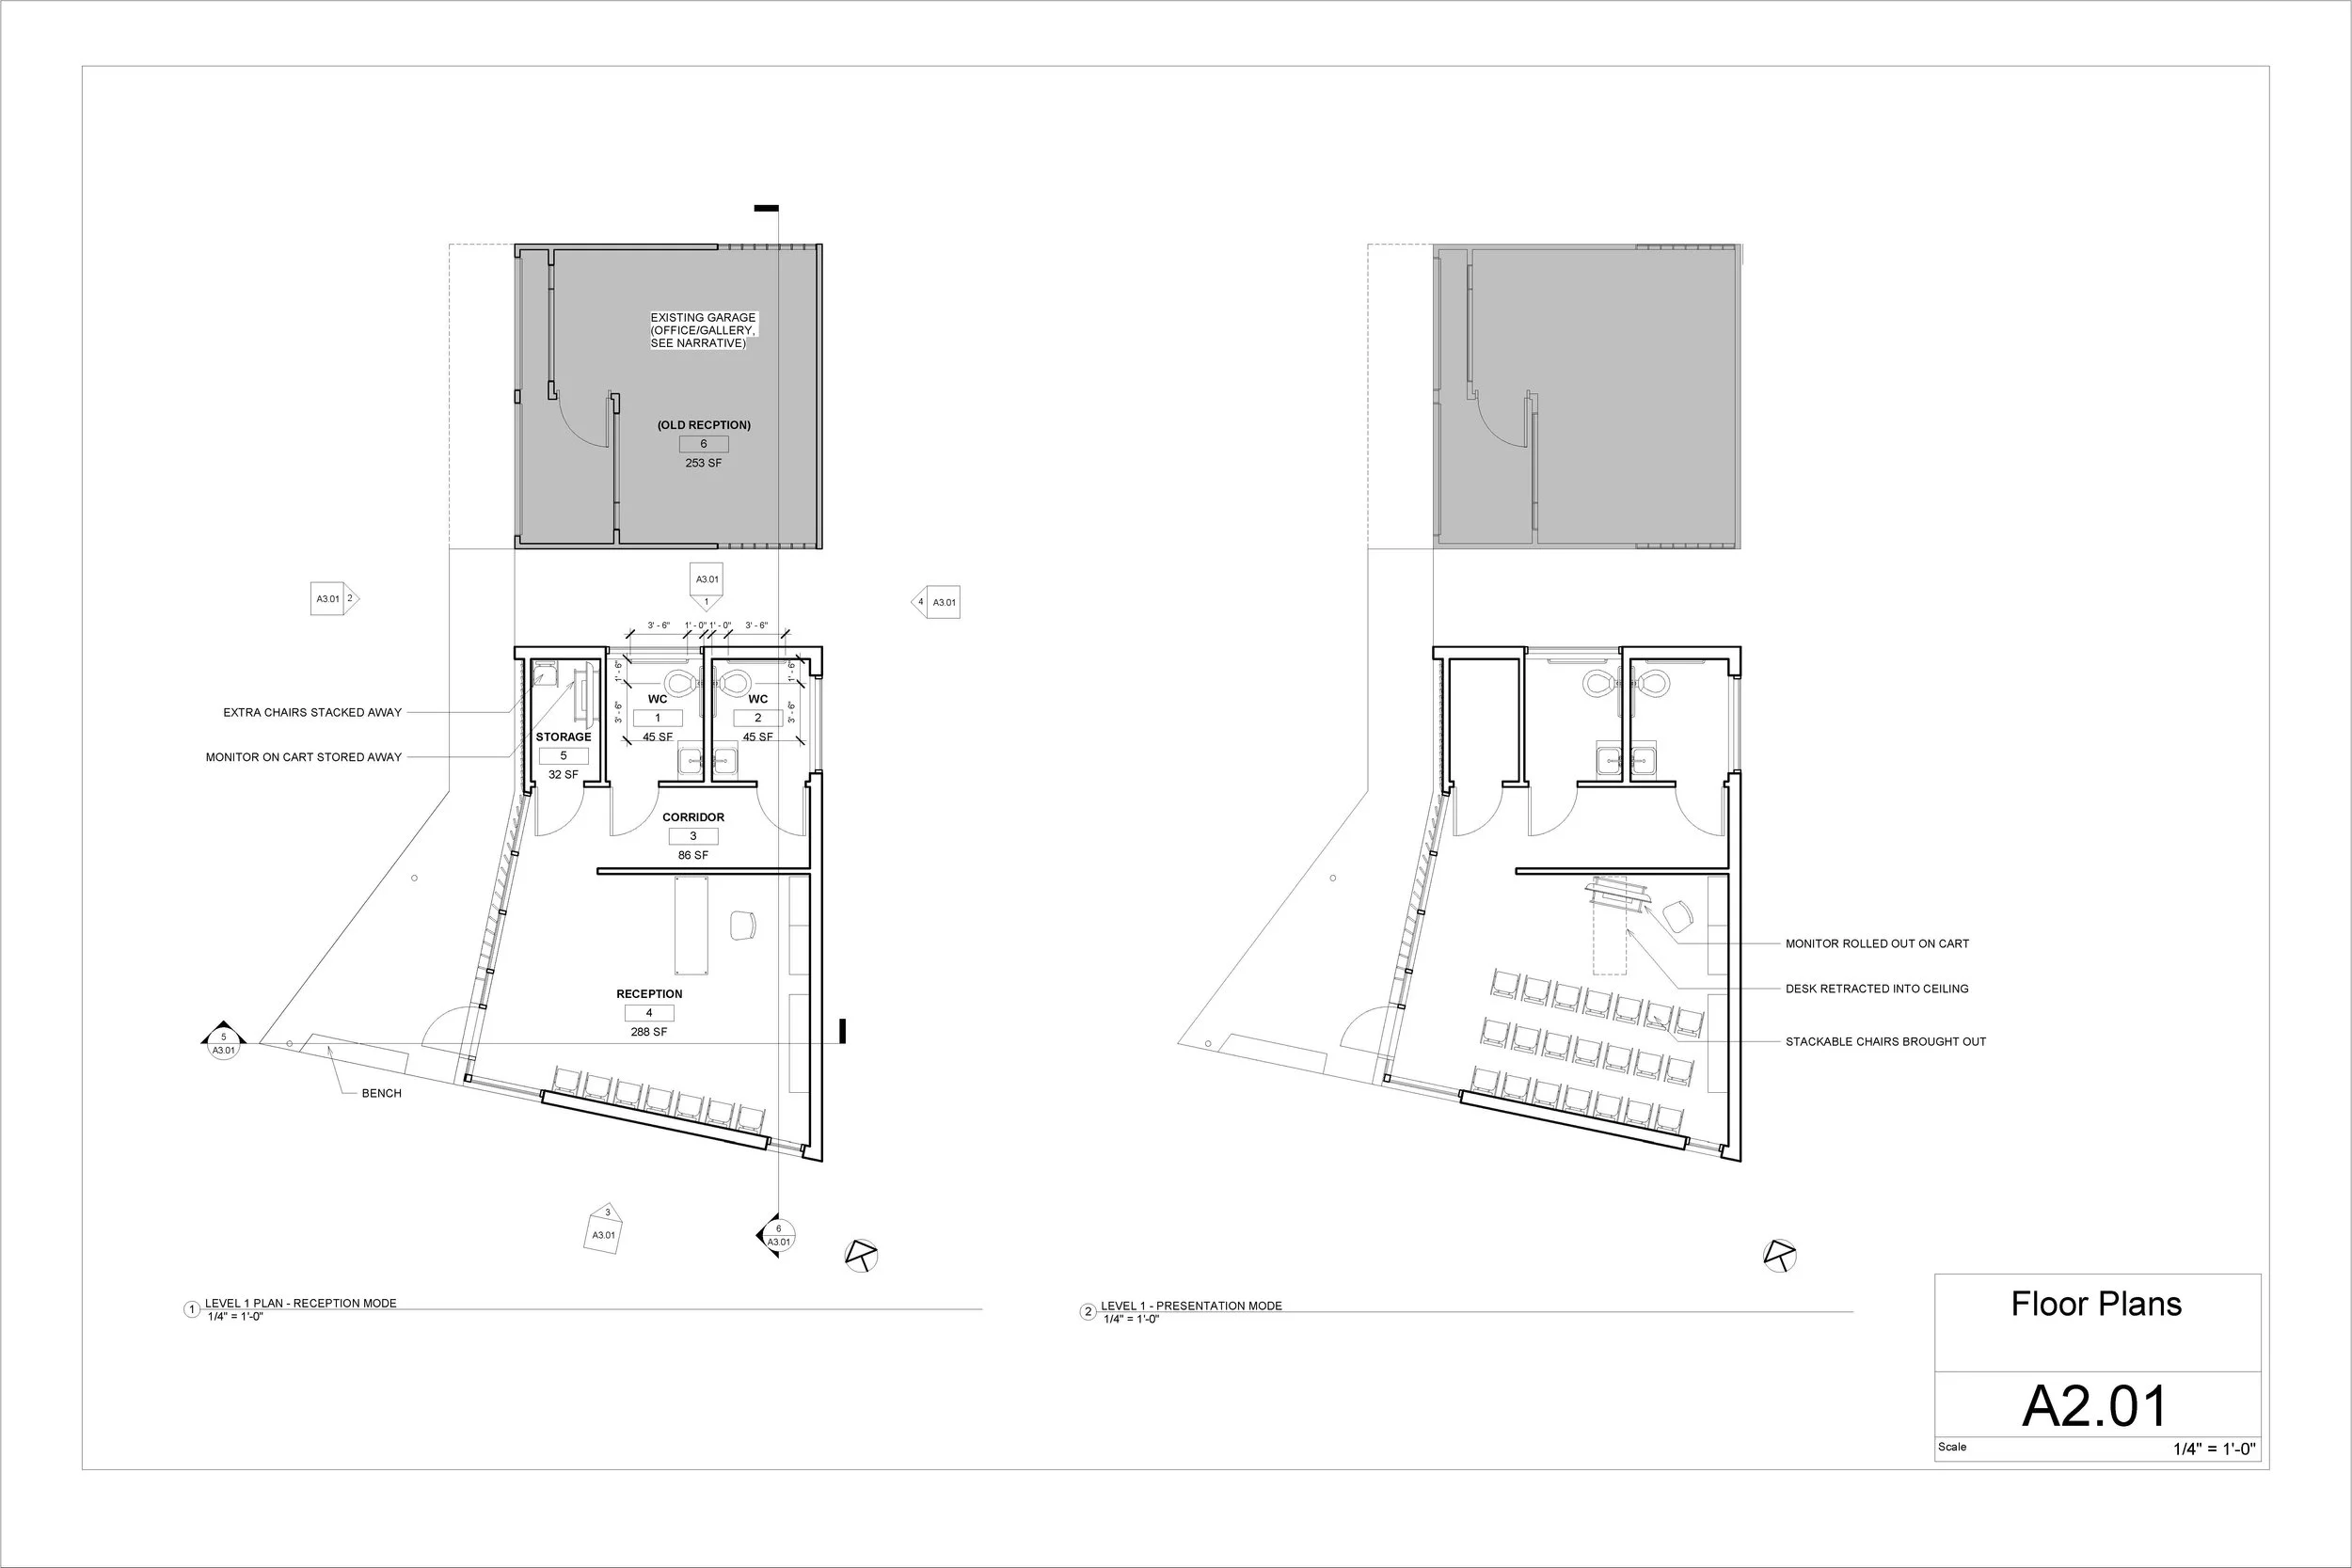
Building plan in typical visitor center mode (left) and in special presentation mode (right).
The consistent thread that ran through all of Gropius' phases - starting before the first Bauhaus with the Deutscher Werkbund, and continuing in his later career in the US - is the search for universal principals in design that would lead to a higher quality built environment for all people, and the belief that designers could positively influence standardized industrial production to ensure we create a world that is not only functional, but beautiful. The proposed visitor center seeks to interpret and strike a balance between the contradictions inherent in the Gropius House itself - International Style minimalism with vernacular references; rational functionalism and dynamic expressionism; universal principles versus contextual sensitivity - knowing that the struggle between architecture as science and architecture as art is the legacy of the Modern movement, and of Gropius in particular, that continues to stimulate new ideas and debates in architectural education, practice and theory today.
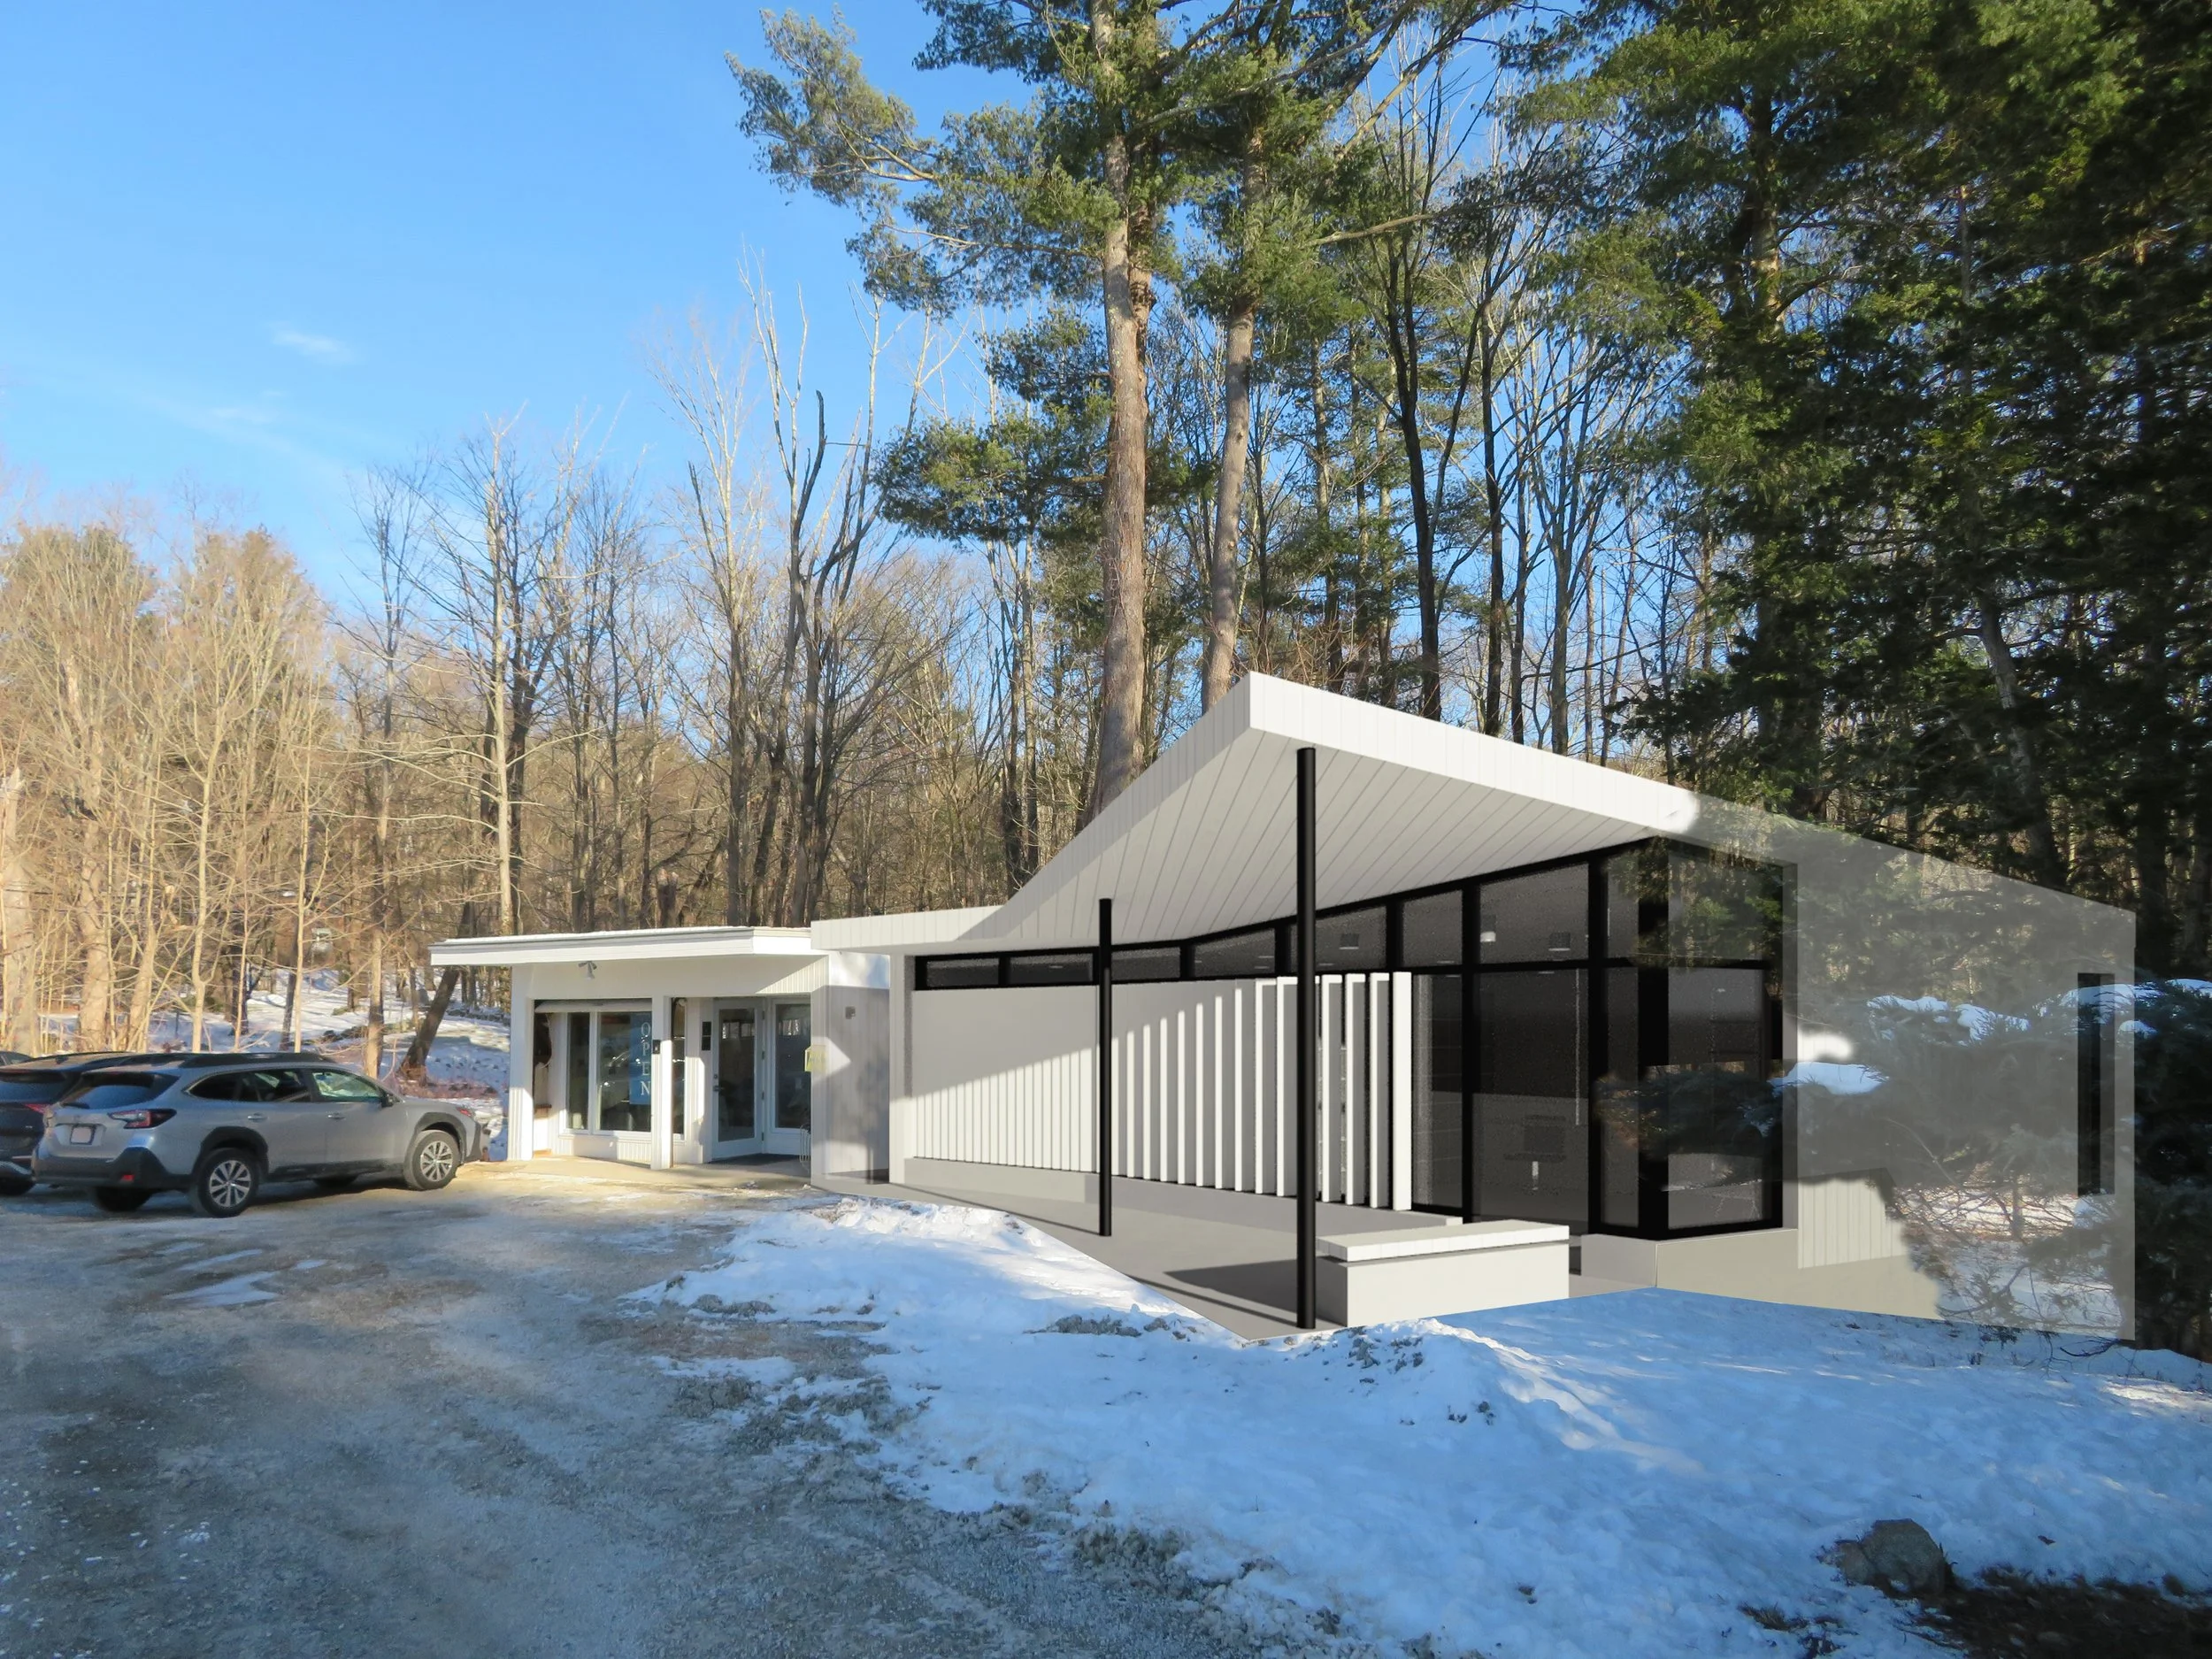
View returning to proposed visitor center after completion of Gropius House tour.
This proposal was submitted to “A Bauhaus Bathroom,” an international design competition held by Historic New England in order to replace an outhouse with two fully accessible bathrooms for visitors, with the option of also creating a new visitor center. The brief also asked for the design to be a reflection on the Bauhaus design philosophy and on the legacy of Walter Gropius.
Contact
Interested in working together? Please send a message via the contact form!